Project profile
commercial / residential / urban
Project overview
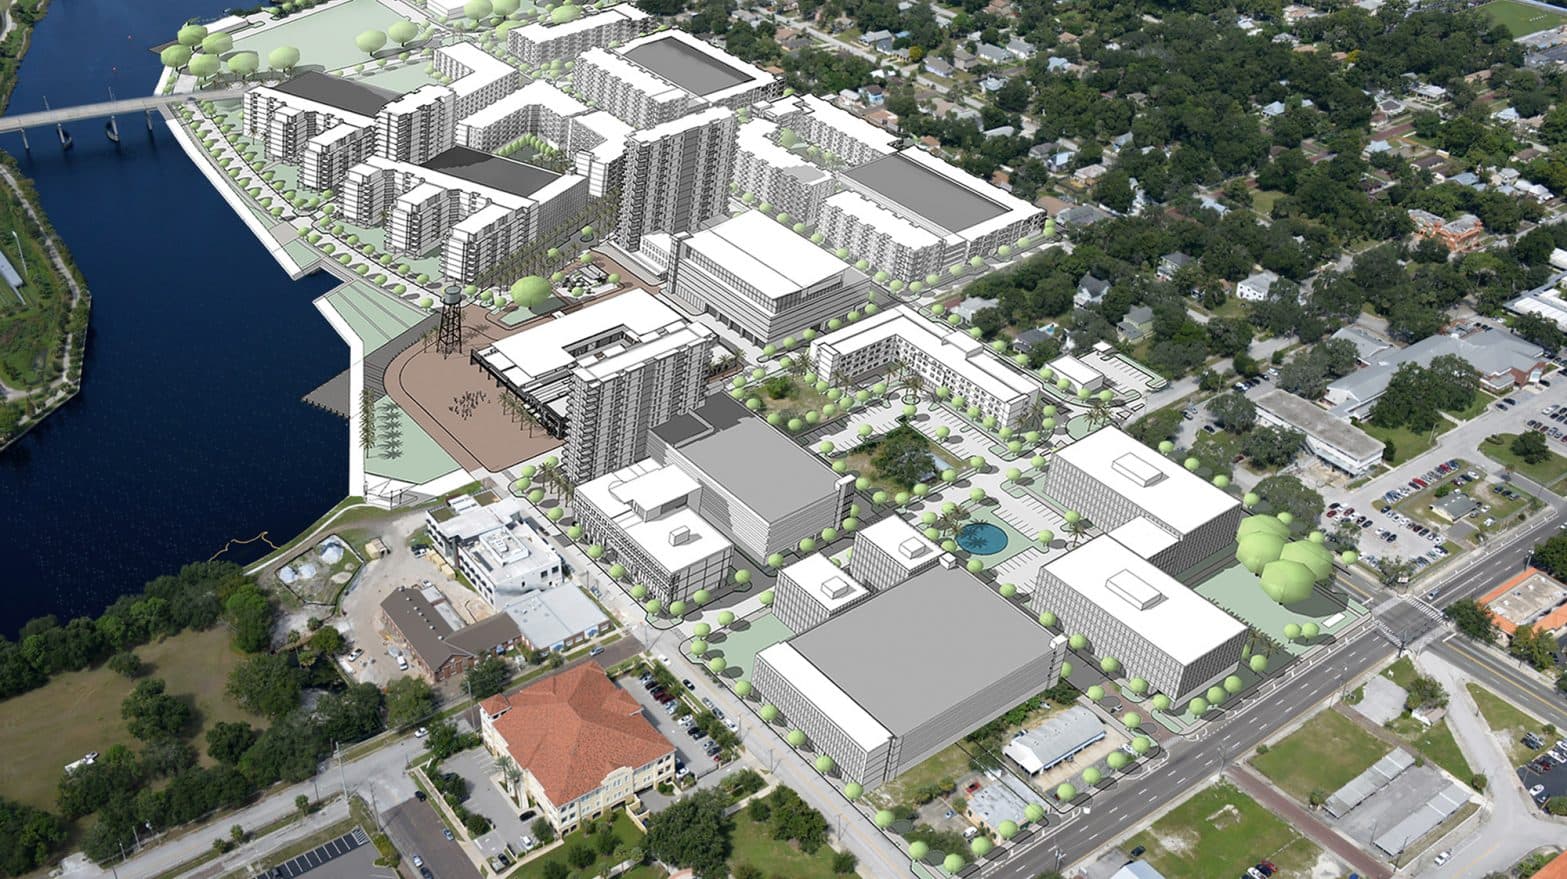
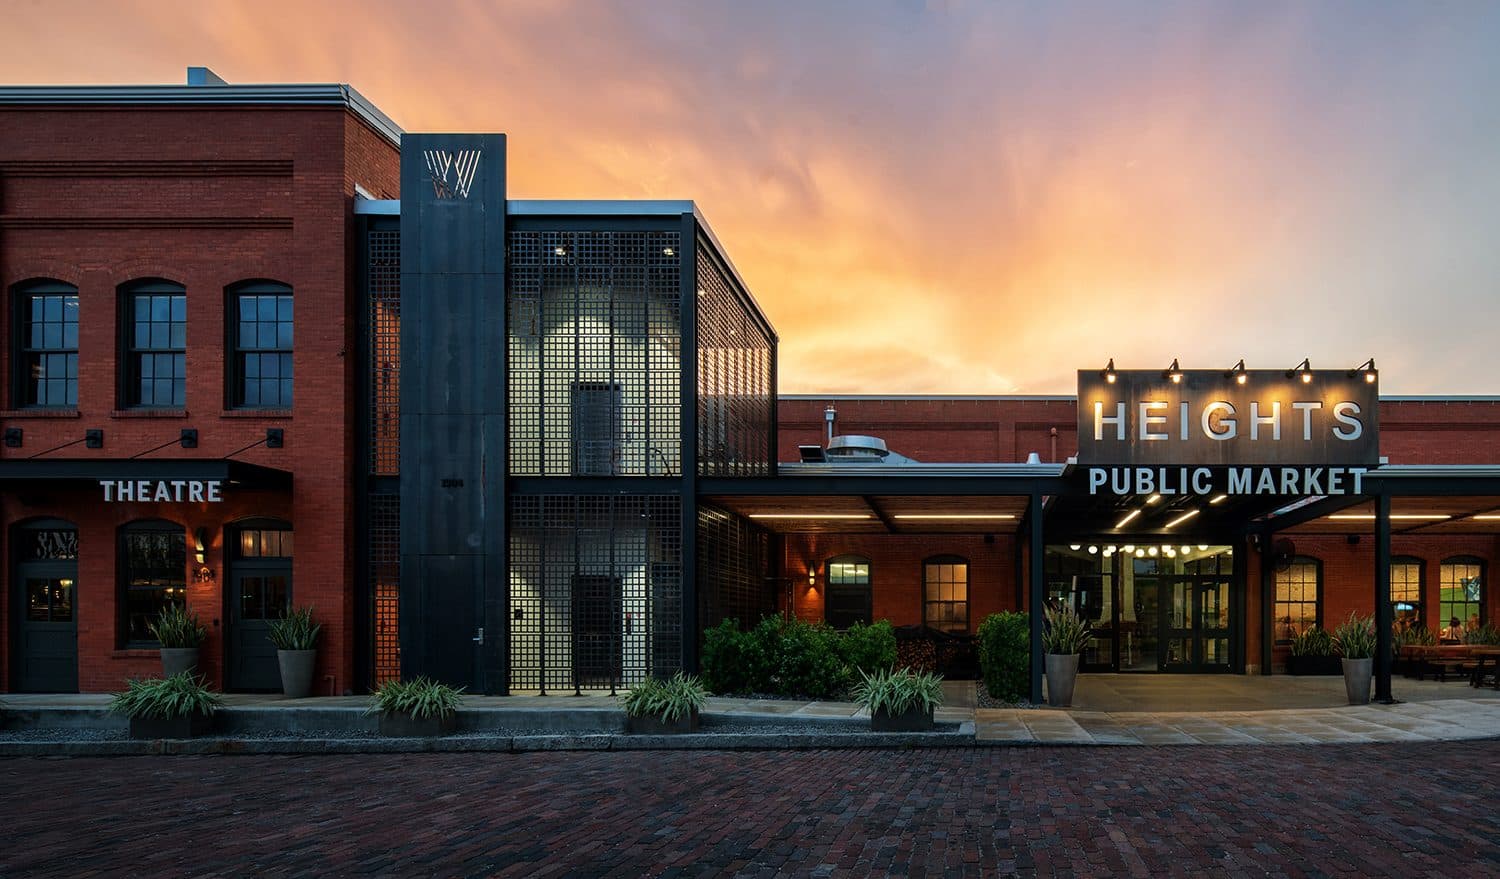
The Pearl Apartments will be the first new building within the ambitious 43-acre redevelopment project known as The Heights. Designed to be a new mixed-use urban neighborhood in the heart of Tampa, The Heights mixes retail, entertainment, office, hotel and residential uses in a walkable riverfront district. With 314 apartments and over 28,000 square feet of retail space, The Pearl jump-starts the new neighborhood.
The urban strategy is inspired by 1920’s Viennese housing projects, especially Am Fuchsenfeld and Rabenhof. Four buildings are organized around a five-level parking structure and multiple courtyards. At the same time, the buildings define strong street edges while responding to surrounding urban conditions. Made with exposed pre-cast concrete walls, the two south buildings are 7-stories in height and exhibit a contemporary metropolitan character. The ground floor of both buildings is taken up with retail and public spaces. The north buildings step down to 4-stories in response to the residential neighborhood across the street and are articulated as modern townhomes.